2023

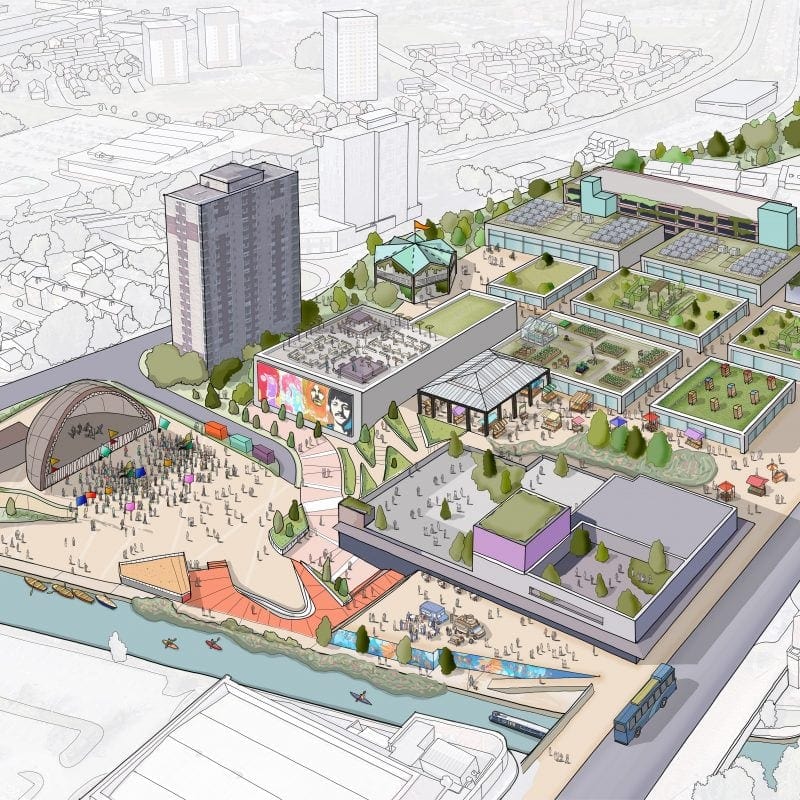
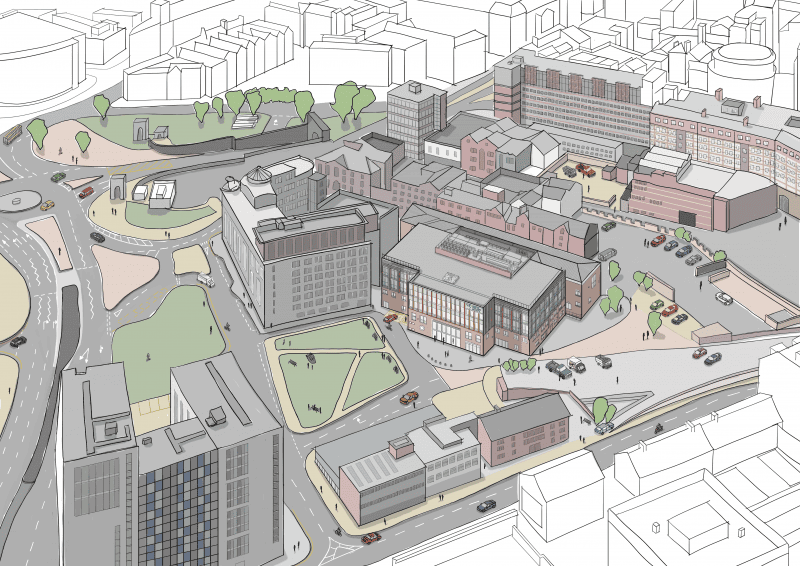
a hand drawn cartoon style plan of the whole of the bootle strand as an aerial image showing the leeds liverpool canal with barges using it to the left a stage and event space with people gathering behind them a beatles mural is on the side of a building various other buildings can be seen including food and bevergae retail quarter health hub and green corridor leading to rimrose valley on the roofs of building allotments and solar panels can be seen in the middle of the image there is a glazed pavilion with a market happening people can be seen scattered throughout
Insider – Future Ambition Award (Winner)
interior image taken from the ground level shows some students entering a studio tables and chairs in the break area are mostly empty and a large watershed sign is on the far wall
RIBA North West (Shortlist)
k2 logo white text with a pink back slash at the end on a bright purple background
YM Liverpool – Architectural Practice of the Year (Shortlist)

2022

The WaterSHED exterior image that shows the entrance to the building a student is entering via the door light is cast on the red brickwork to the left
AJ Architecture – School of the Year (Winner)
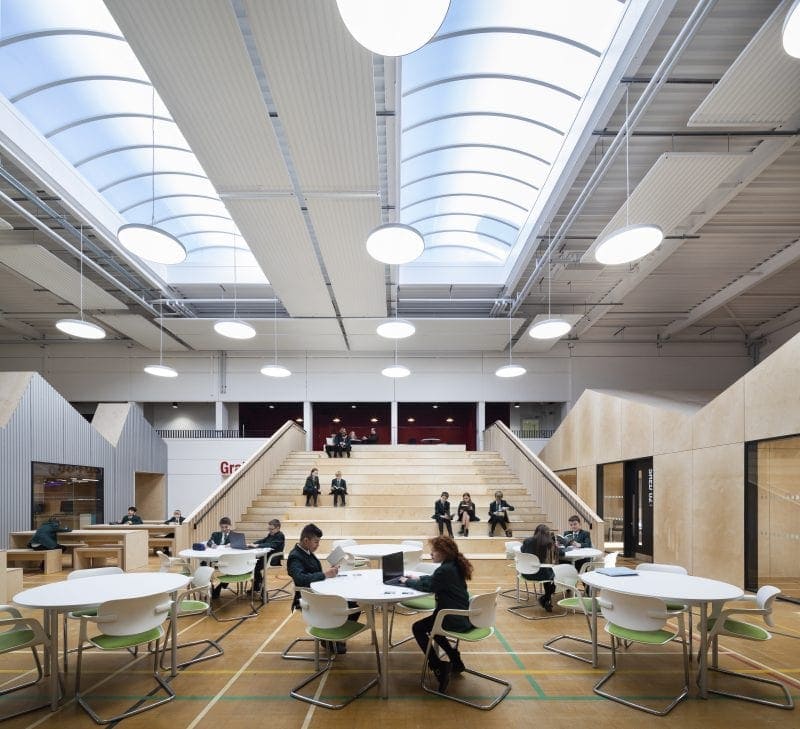
The WaterSHED interior image showing the learner steps with a hand rail down the side tables and chairs are on the lower floor as well as benches to the right are wooden and corrugated iron studios the main wall has a big TV on it and the watershed logo students are using the space throughout
FX Design – Best Public Sector Project (Winner)
The WaterSHED interior shows the learner steps with black handrails and lots of students sitting on the steps using the space the ground floor sports hall markings can be seen in various coloured tapes and there are lots of tables, chairs and work benches with various students using them the wood and corrugated iron studios can be seen to the rear and a teacher is shouting to the students from the left hand side
Education Estates – Refurbishment of the Year (Commendation)

2021

LSP reception interior shows the new space with tables chairs and couches to the rear a cafe bar selling snacks and drinks an industrial feel with exposed steel beams and M&E on the ceiling green plants are scattered throughout whilst people sit char and drink coffee
Insider – Fit-out of the Year (Shortlist)
exterior image of baltic creative's digital house taken from ground level it shows the red rick facade with large windows and grey frames the largest has the word come together on them there are tables and chairs on the pavement outside the cafe area and a man is walking past on his phone
Planning Awards – Best use of Heritage in Place-Making (Shortlist)
Upper central aerial image showing houses, offices, university buildings, a cathedral, car parks and roads with the Upper central logo overlaid at the top
Insider Awards – Future Ambition Award (Shortlist)

2019

unity theatre front entrance at dusk the inside of the reception area and first floor bar are illuminated a man can be seen entering the building cars line the right hand side of the street and st lukes church can be seen in the distance
RICS – Community Benefit (Shortlist)

2018

unity theatre auditorium showing a lady singling on stage with her arms stretched out dressed in a black loose fitting dress to the left the band are on stage a man in a flat cap and waistcoat plays the drums whilst another plays the double base in the foreground some of the audience can be seen
Liverpool City Region Tourism – Entertainment Venue of the Year (Winner)

2017

Human recognition systems reception area showing a rectangular black welcome desk with the company logo the floor has an industrial vibe and is green in colour to the rear some signage showing the way to numbered offices 1 2 3 and 4
Prolific North – Inspired Spaces (Shortlist)
Constructing excellence in the northwest shortlist awards 2017
Constructing Excellence – Integration & Collaborative Working (Shortlist)

2016

logo for the north west regional construction awards 2016 a decade in gold font on a black geometric background
Constructing Excellence – Integration & Collaborative Working (Winner)
CGI showing what the visitor centre could look like from the outside incorporating natural autumn colours to blend into the landscape on the ground floor large windows and cafe area can be seen dramatic rolling hills can be seen in the distance
RIBA International Design Competition – Moorside Visitor Centre (Winner)

2015

Retail Week Interiors – Supermarket Design of the Year (Shortlist)
As Nature Intended Marble Arch London Store showing the cash register area and the bespoke wavy wooden fins with mood lighting above in the foreground to the right a fruit and vegetable display to the left some shelving displaying produce all on a wooden fllor
Retail Week Interiors – Best Convenience store (Shortlist)

2014

Porth Eirias Waterfront Complex walk on roof showing lots of people using the seafront walking over the building on the walk on roof there are some advertising flag style banners to the left
RICS Wales – Best Regeneration Project (Shortlist)
Porth Eirias Waterfront Complex people can be seen stood on the roof vantage point looking out to sea other people and families with prams can be seen walking along the seafront and some children are playing on the wall wearing hoodies
Urban Design Group – Best Regeneration Project (Shortlist)
Porth Eirias Waterfront Complex aerial image showing the whole building in the context of the surrounding area including the beach road and railway line with bridge cars can be seen in the carpark to the left and people can be seen using the beach to the right
RICS Wales – Best Housing & Regeneration (Shortlist)

2013

As Nature intended Spitalfields interior tills showing the bespoke wooden waves to showcase the cash register area natural wood floors shelving in rows full of produce and industrial lighting and M&E hanging from the ceiling
The Observer – Best New Food Shop (Winner)
Porth Eirias Waterfront Complex walk on roof showing lots of people using the steps over the roof area a person is running up the ramp the landscaped areas are not yet fully completed so there is soil visible and minimal plants
APSE – Best Housing & Regeneration (Shortlist)

2009

Liverpool ONE shopping centre from the top tier overlooking the exterior but covered shopping areas lots of people can be seen walking about the Q Park entrance is visible to the left alongside the body shop store
Stirling Prize (Shortlist) – member of team
European Car Park of the Year (Shortlist)
CGI competition image for RIBAs northshore make me a home different housing shapes can be seen lining a road and bike path a man is running about with his two children in the background a couple are sat on the grass
RIBA Make me a Home Competition – North Shore (Shortlist)